
Smart System Integration
Integrated security, building automation, AV, LED, networking and server rooms
Overview
Smart System Integration covers security, building automation, AV, LED, networking, and server rooms from planning and design to commissioning and continuous O&M. User workflows and operational ownership guide the solution so independently functional subsystems can also work together.
Core Capabilities
- Structured cabling and network infrastructure
- Security surveillance and building automation
- Audio-video and LED display systems
- Smart O&M and unified management
Delivery Boundaries
Design outputs include system diagrams, point lists, equipment schedules, interface checklists, and scenario tests. Implementation records cover concealed works, configurations, commissioning, and changes. Handover includes accounts, permissions, backups, training, and O&M documentation for traceable troubleshooting and expansion.
System & Scenario Evidence
Turn Separate Subsystems Into an Operable Space
Security, building controls, AV, displays, networks, and server rooms are designed around user workflows, physical conditions, and O&M responsibilities.
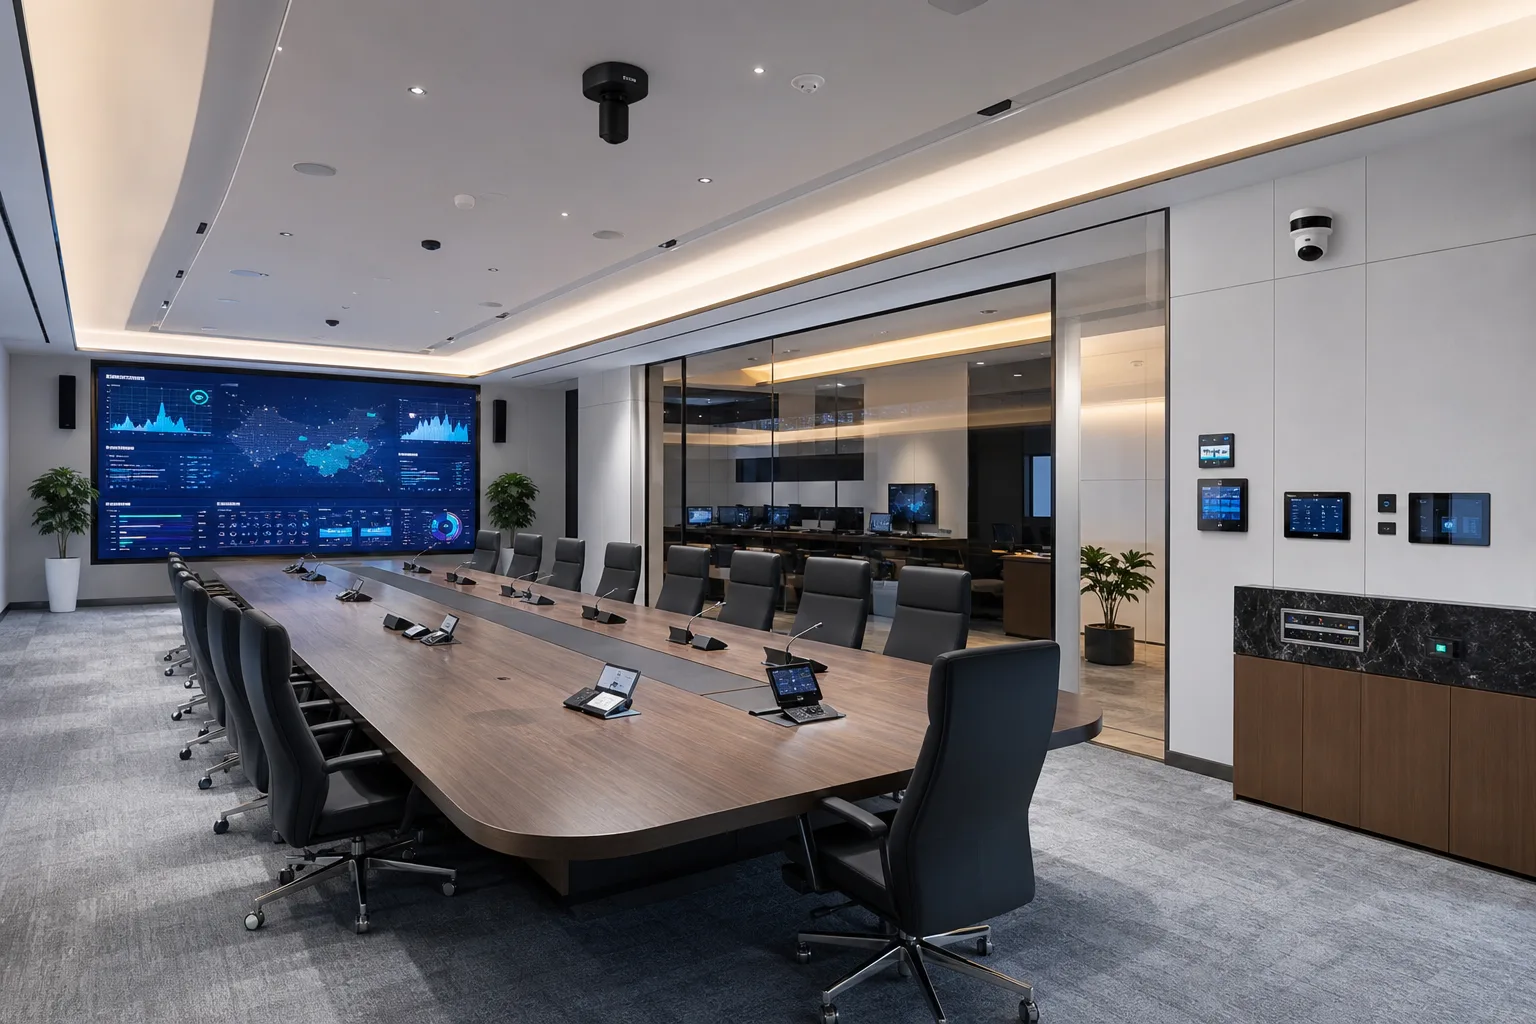
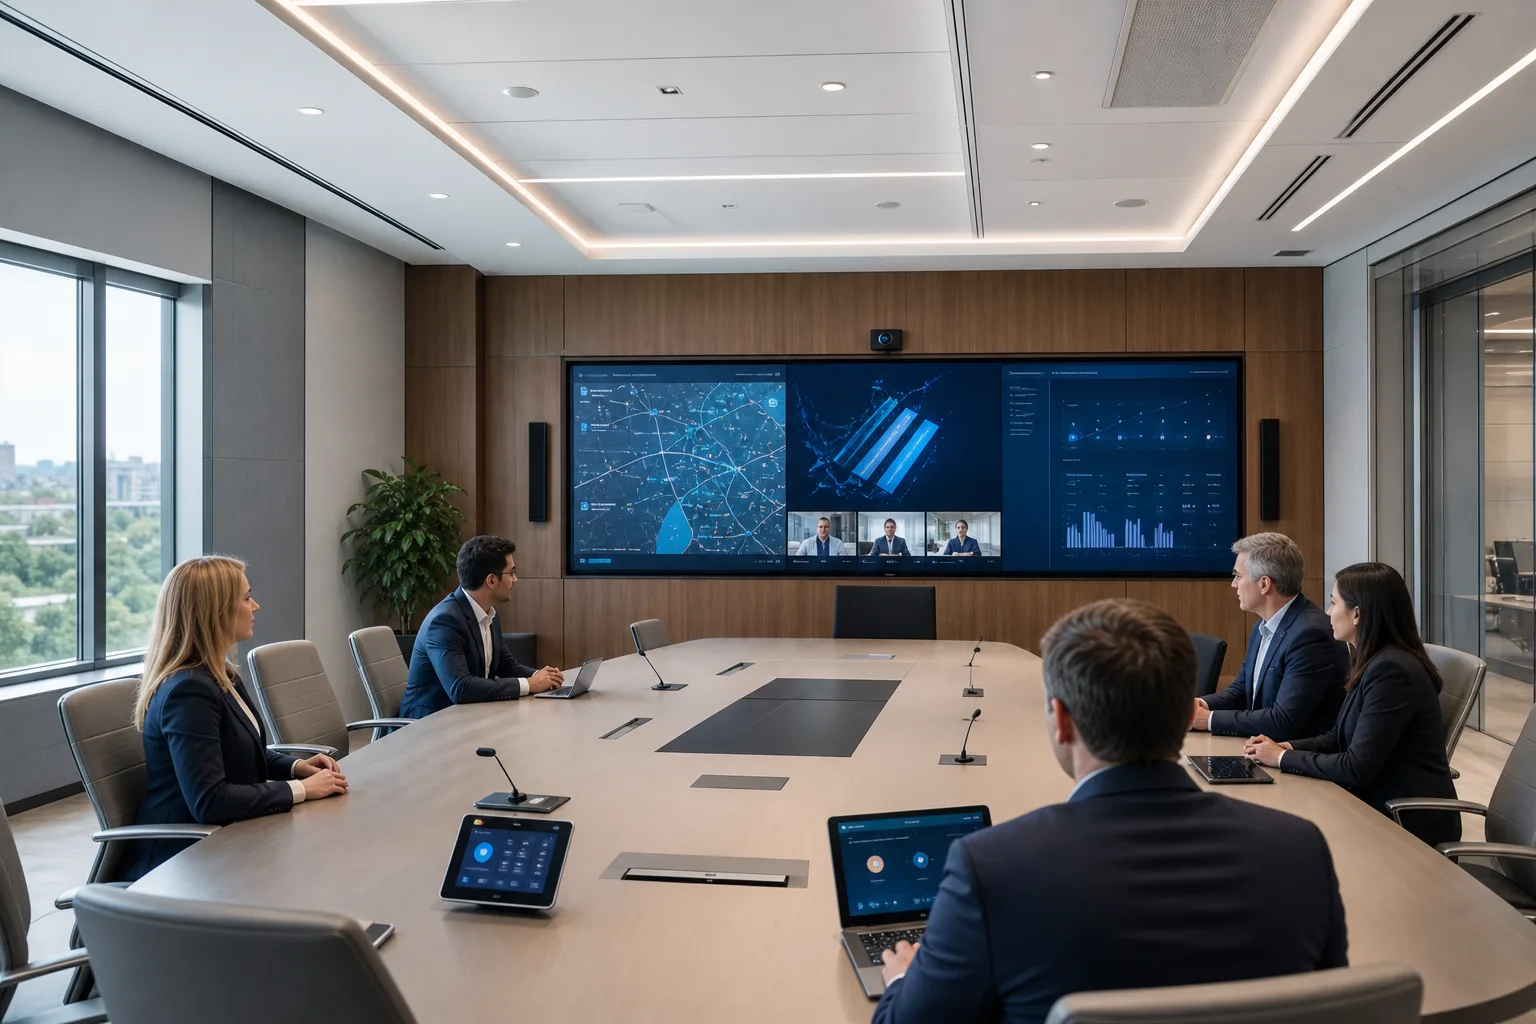
Command and Meeting Space Collaboration
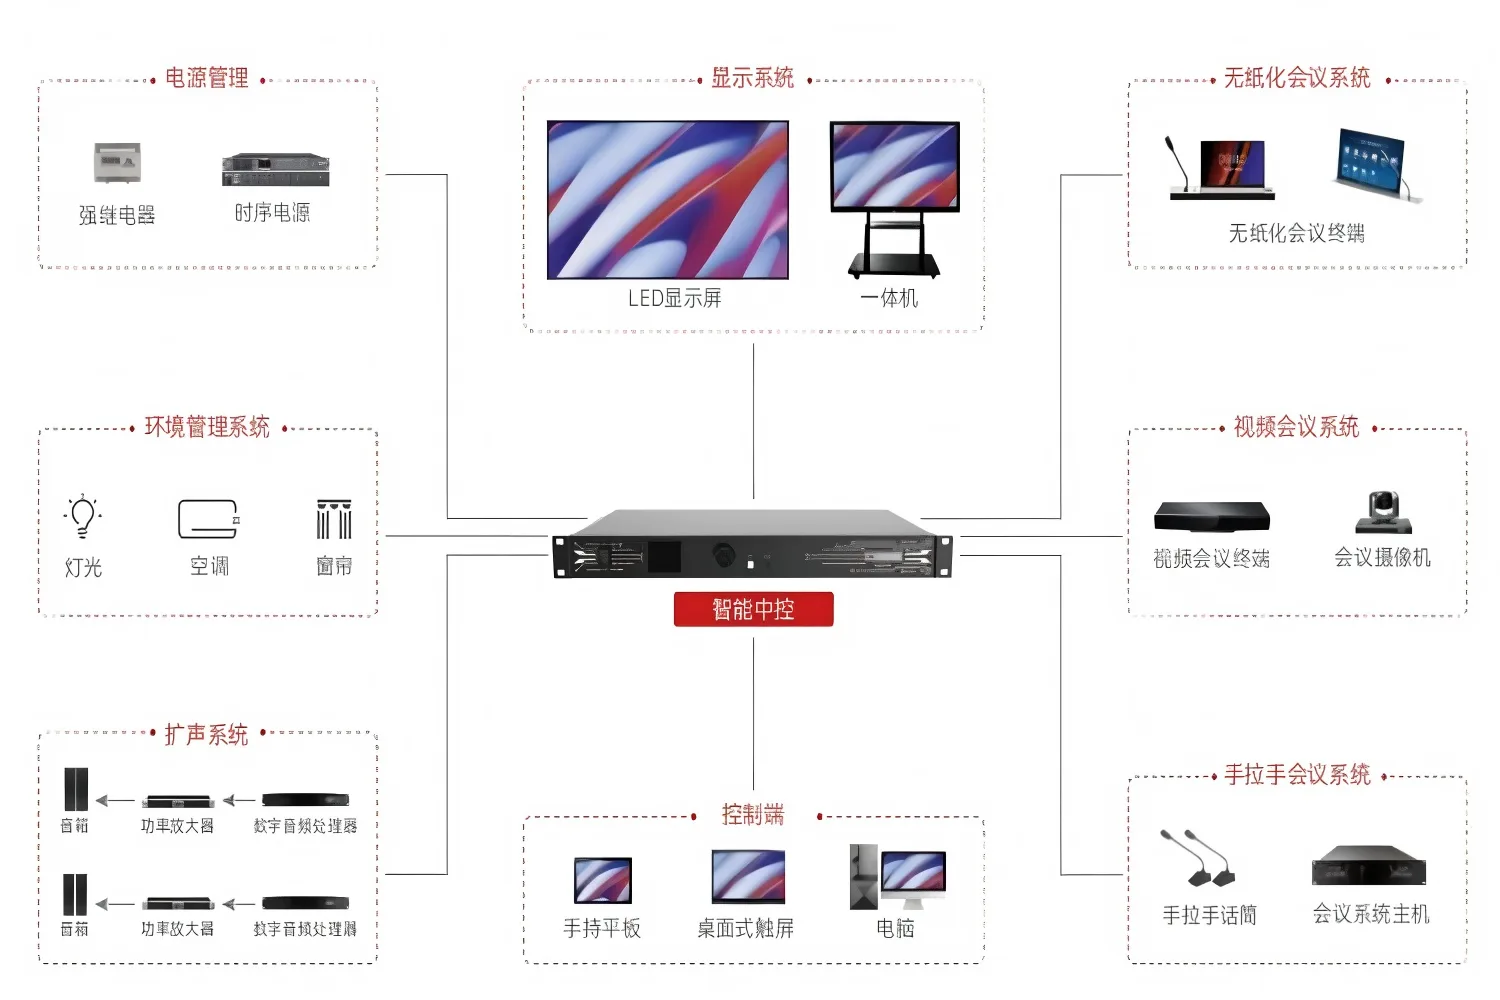
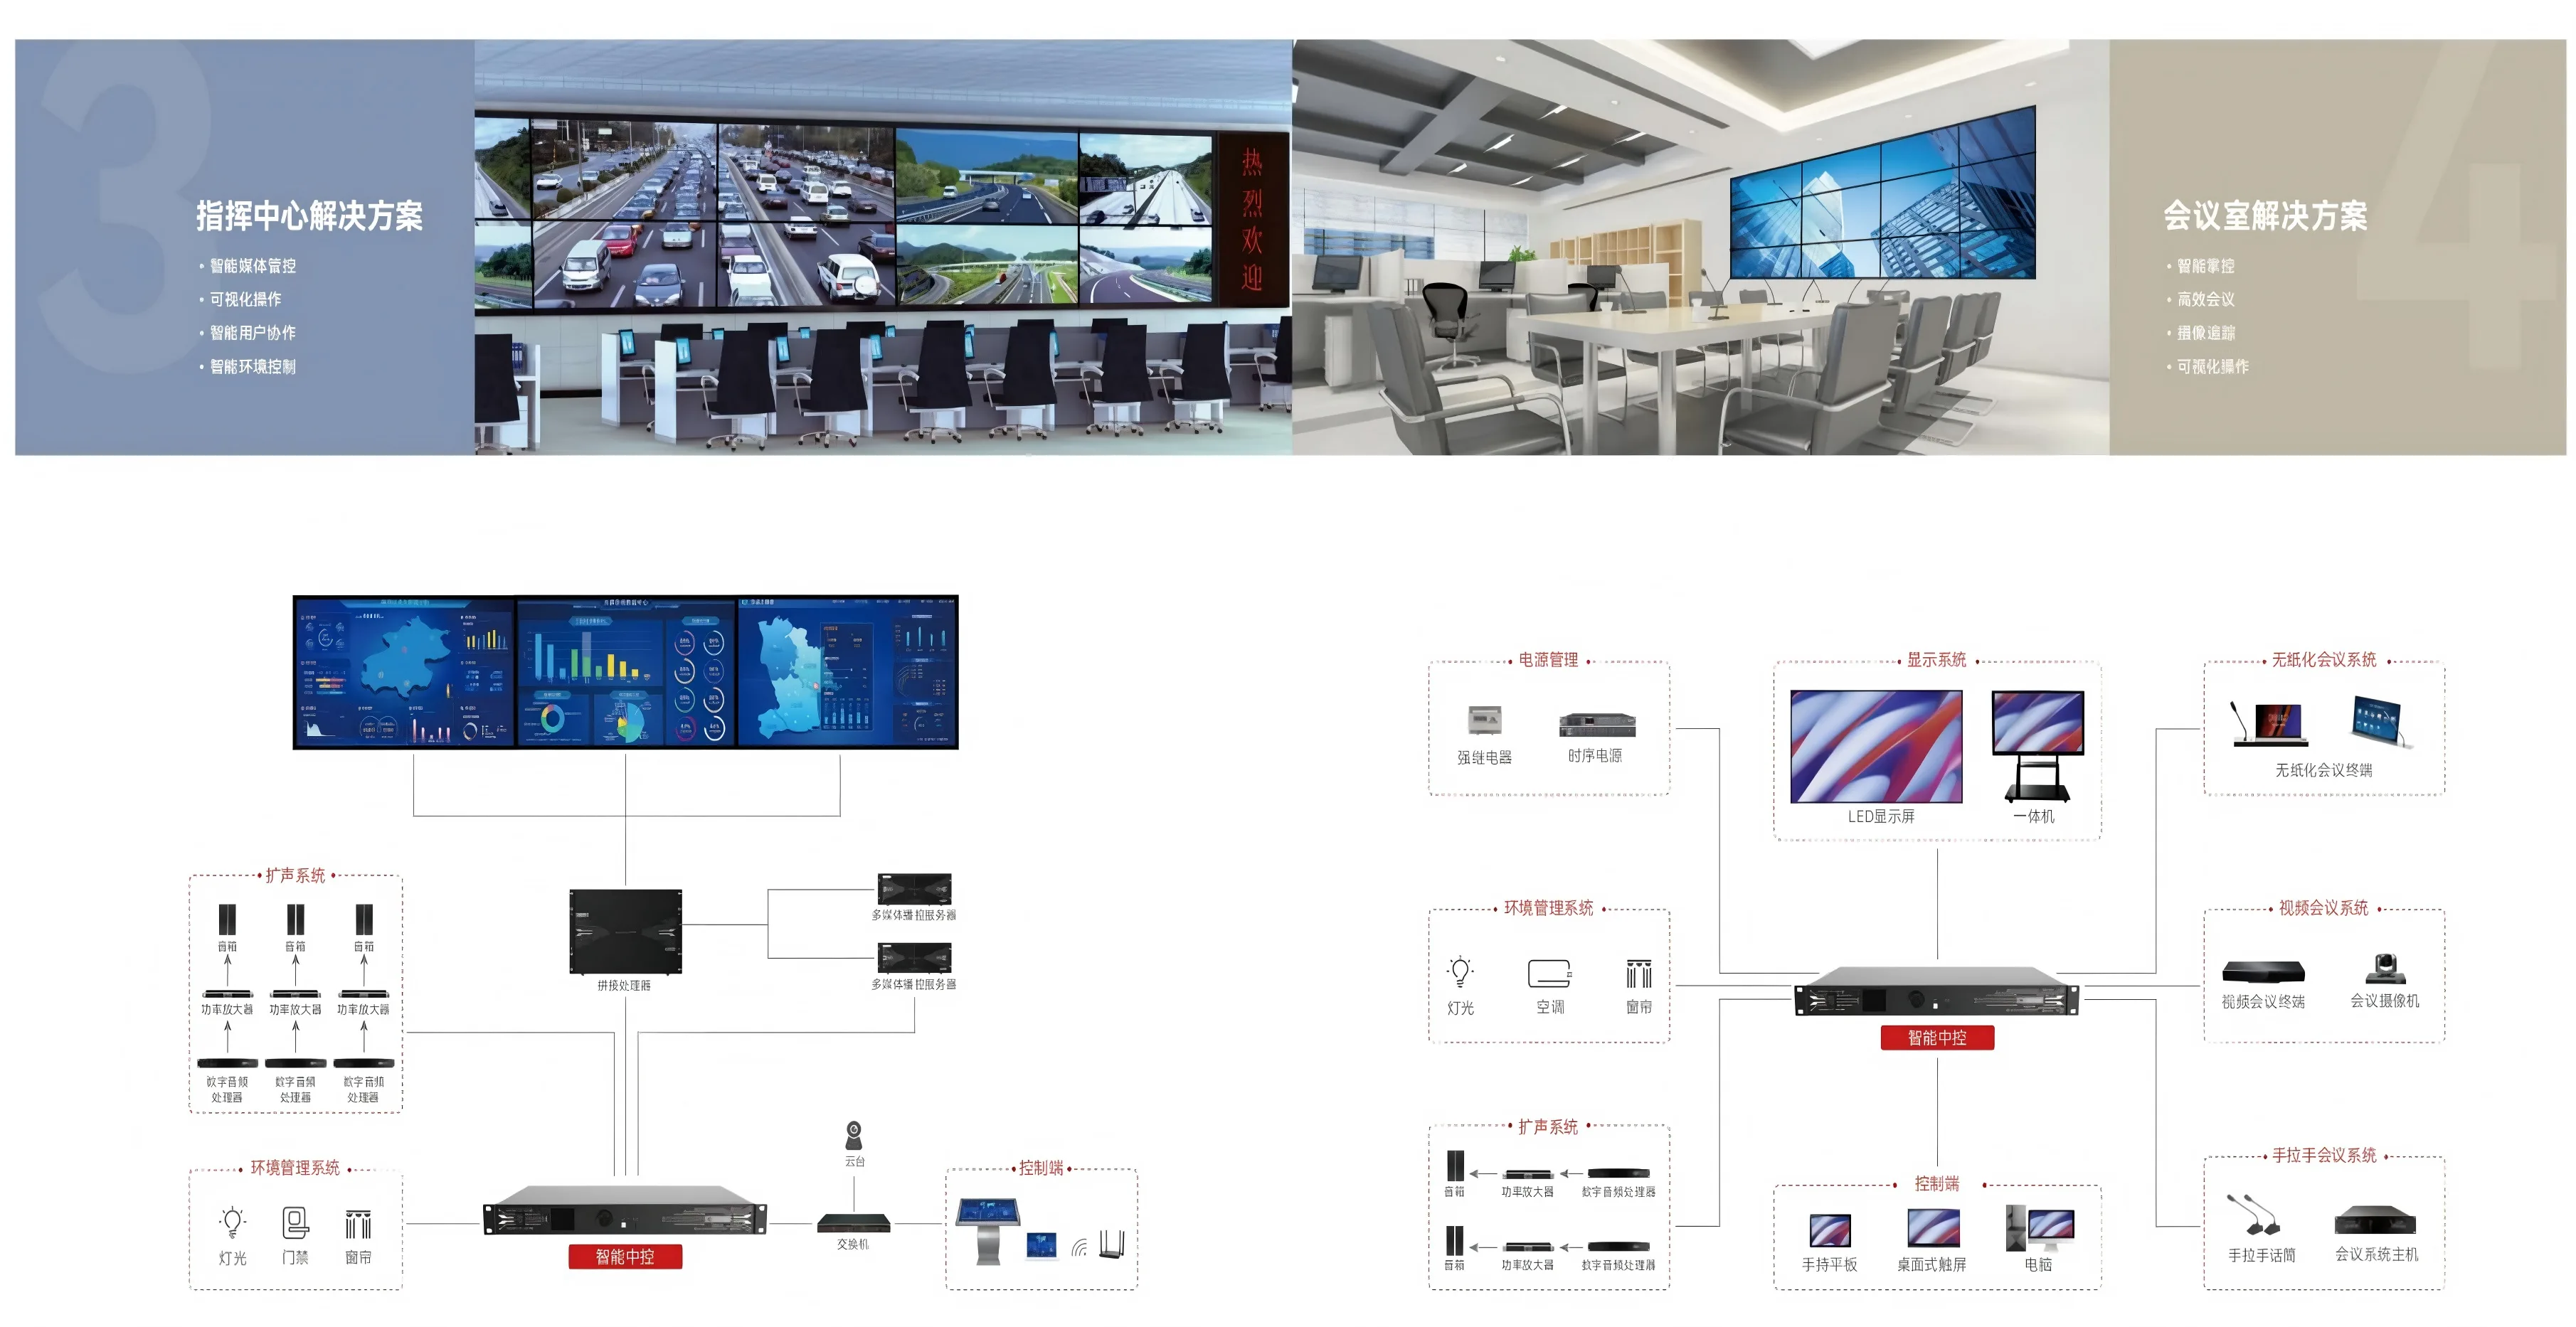
Professional displays, sound reinforcement, conferencing, centralized control, signal routing, and environmental devices share one operating logic for meetings, dispatch, briefings, and emergency switching.
- Display and signal routing
- Conferencing and sound
- Centralized control
- Scenario switching
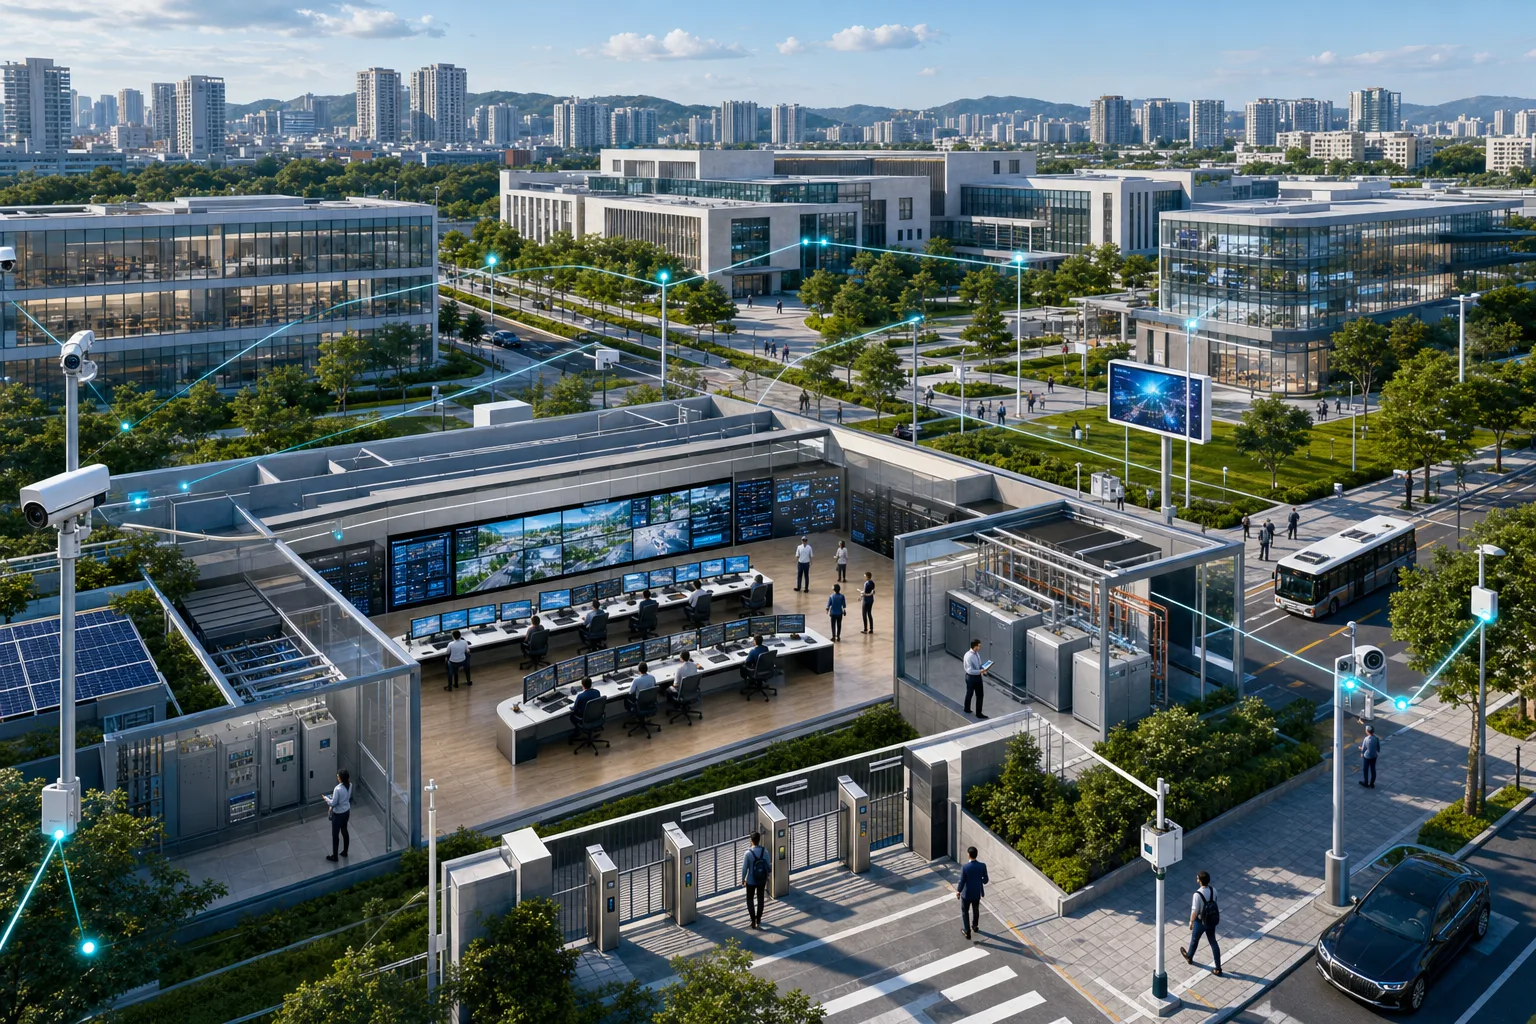
Unified Security and Building Operations
Video, access control, alarms, parking, energy, and environmental systems connect by zone, with permissions, alert linkage, and work orders supporting continuous O&M.
- Video and access control
- Linked alerts
- Building and energy controls
- O&M work orders
Connect Learning Spaces and Digital Resources
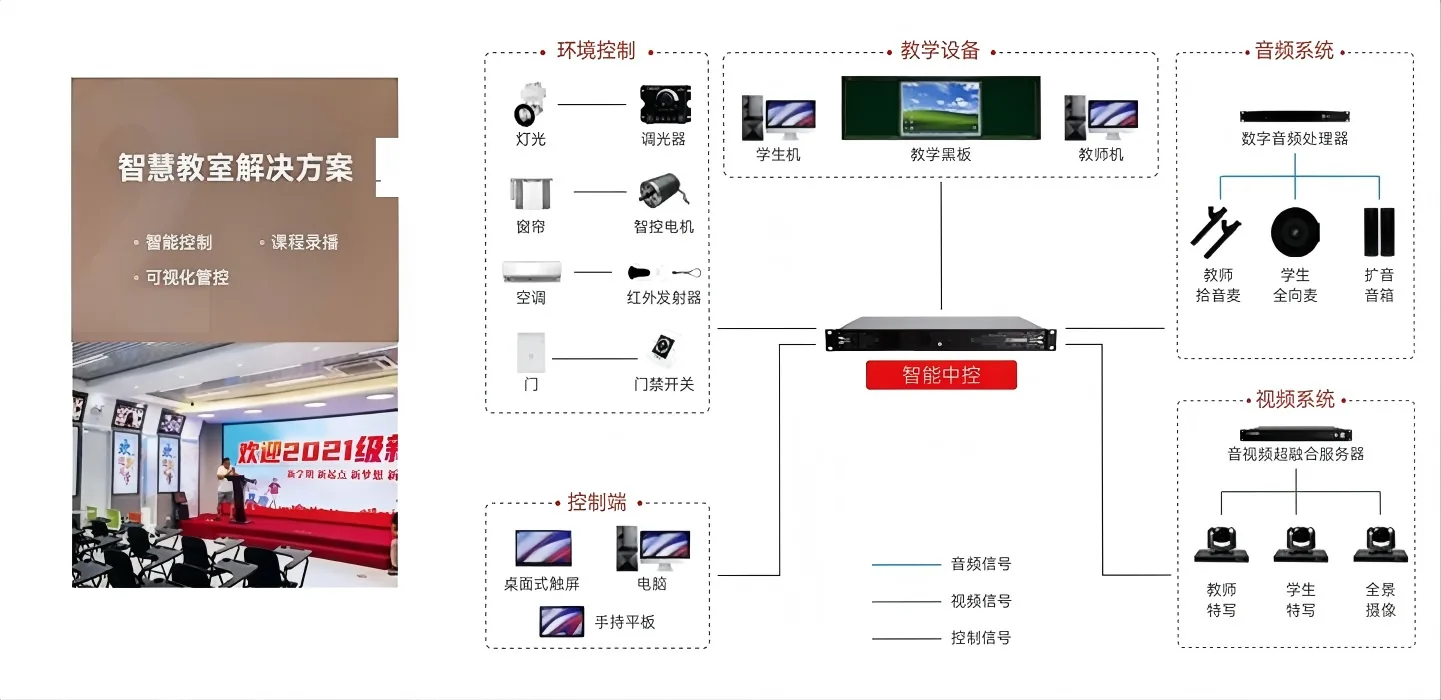
Smart classrooms combine interactive displays, recording, sound, endpoints, networks, and resource platforms around teaching, interaction, remote collaboration, and O&M scenarios.
- Interactive teaching
- Recording and remote collaboration
- Endpoints and networks
- Device status management
Move From As-Built Documents to Continuous O&M
Equipment registers, point lists, topology, configuration backups, alert rules, and maintenance plans make troubleshooting, change management, and expansion less dependent on individual experience.
- Equipment and point registers
- Configuration and topology
- Alert levels
- Maintenance and change records
Smart Engineering Delivery Path
Detailed design and interface checklists govern multi-discipline work; mockups, subsystem tests, and integrated acceptance reduce field risk.
Site and Requirements
Review space, users, workflows, reusable equipment, network conditions, and O&M ownership.
Detail and Prototype
Complete diagrams, points, interfaces, racks, pathways, and control logic, then validate key mockups.
Build and Commission
Coordinate construction, installation, device tests, subsystem startup, and cross-system linkage.
Accept and Operate
Run scenario tests, archive records, train operators, and establish inspection and support processes.
Project Materials and Typical Spaces
Project photos come from Hanxing company materials with customer names anonymized. Other visuals are product architecture and scenario illustrations.
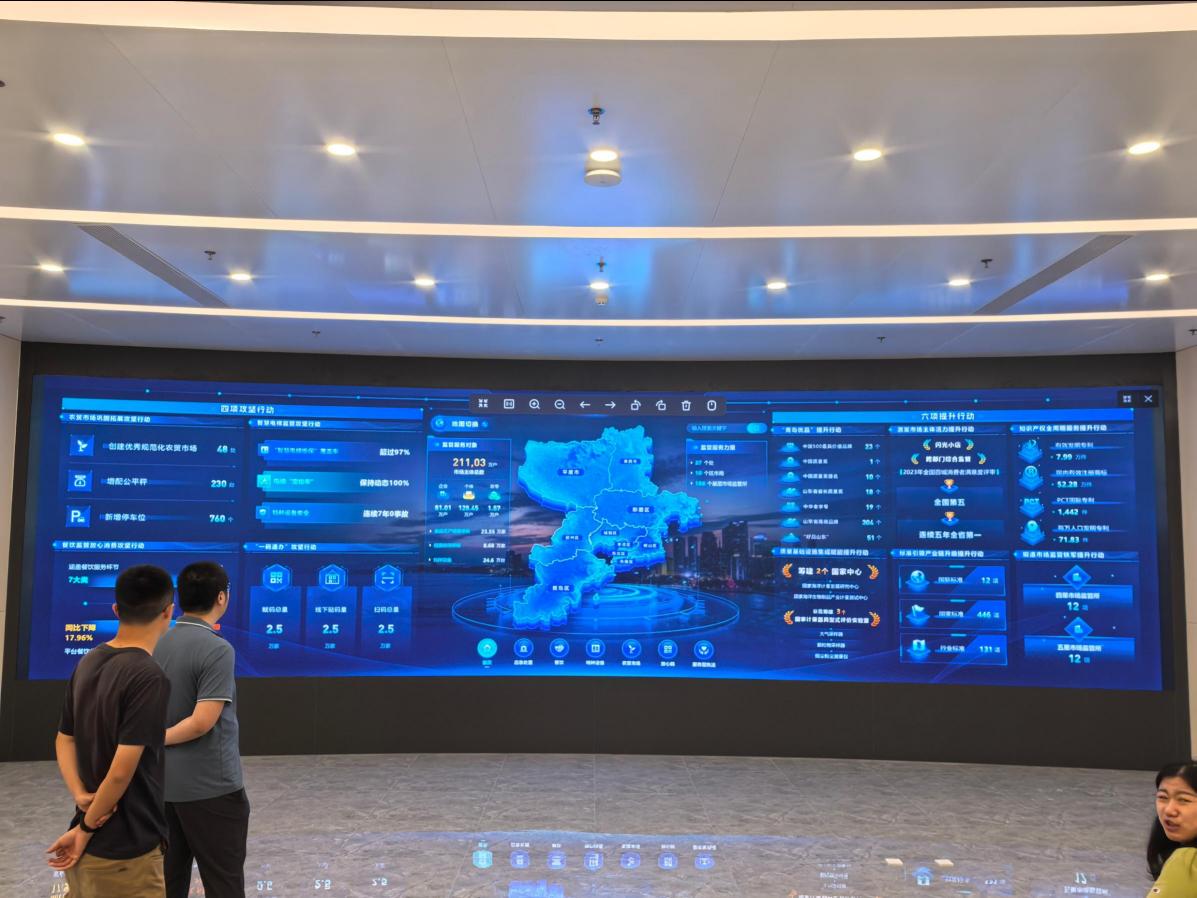
Market Regulation Command Center
Professional displays, meeting collaboration, signal routing, and the physical environment support routine duty, joint assessment, and centralized command.
Source: Hanxing company presentation; customer name anonymized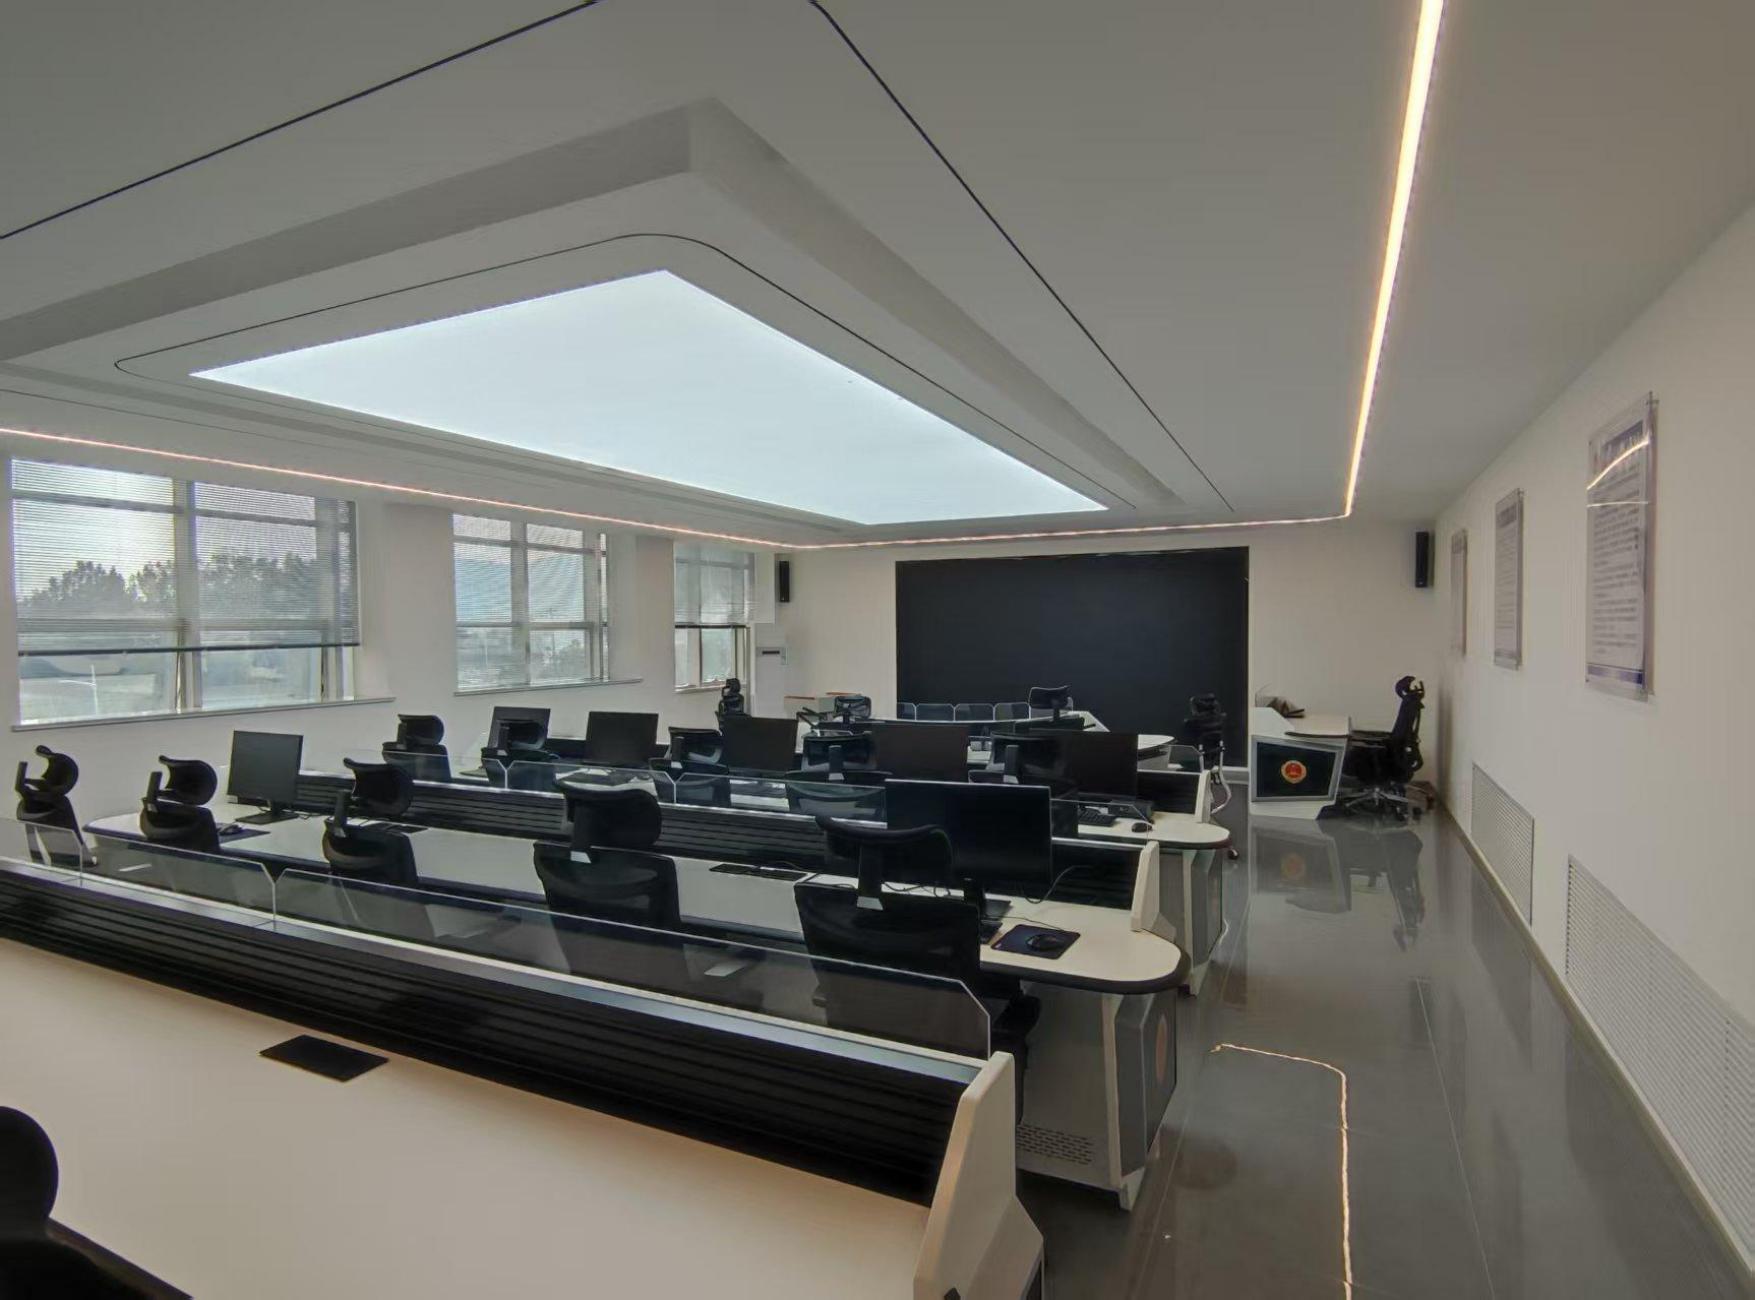
Digital Procuratorate Center
Business presentation, data analysis, professional AV, and space controls form a shared environment for evidence review, presentation, and collaboration.
Source: Hanxing company presentation; customer name anonymizedSmart Classrooms and Learning Spaces
Interactive displays, recording, sound, networks, and resource platforms are organized around teaching activities and long-term device operations.
Source: Hanxing smart system integration materialsStart Your Digital Transformation Journey
Start with business goals and field constraints, then build an implementable, testable, and maintainable solution.
Contact Us